
Generations of Faith in Marysville
Our Story
From the Feather River Circuit in 1850 to the church that stands on D Street today, the story of Marysville First United Methodist Church is one of faith, perseverance and generations of people who cared for this congregation and its home.
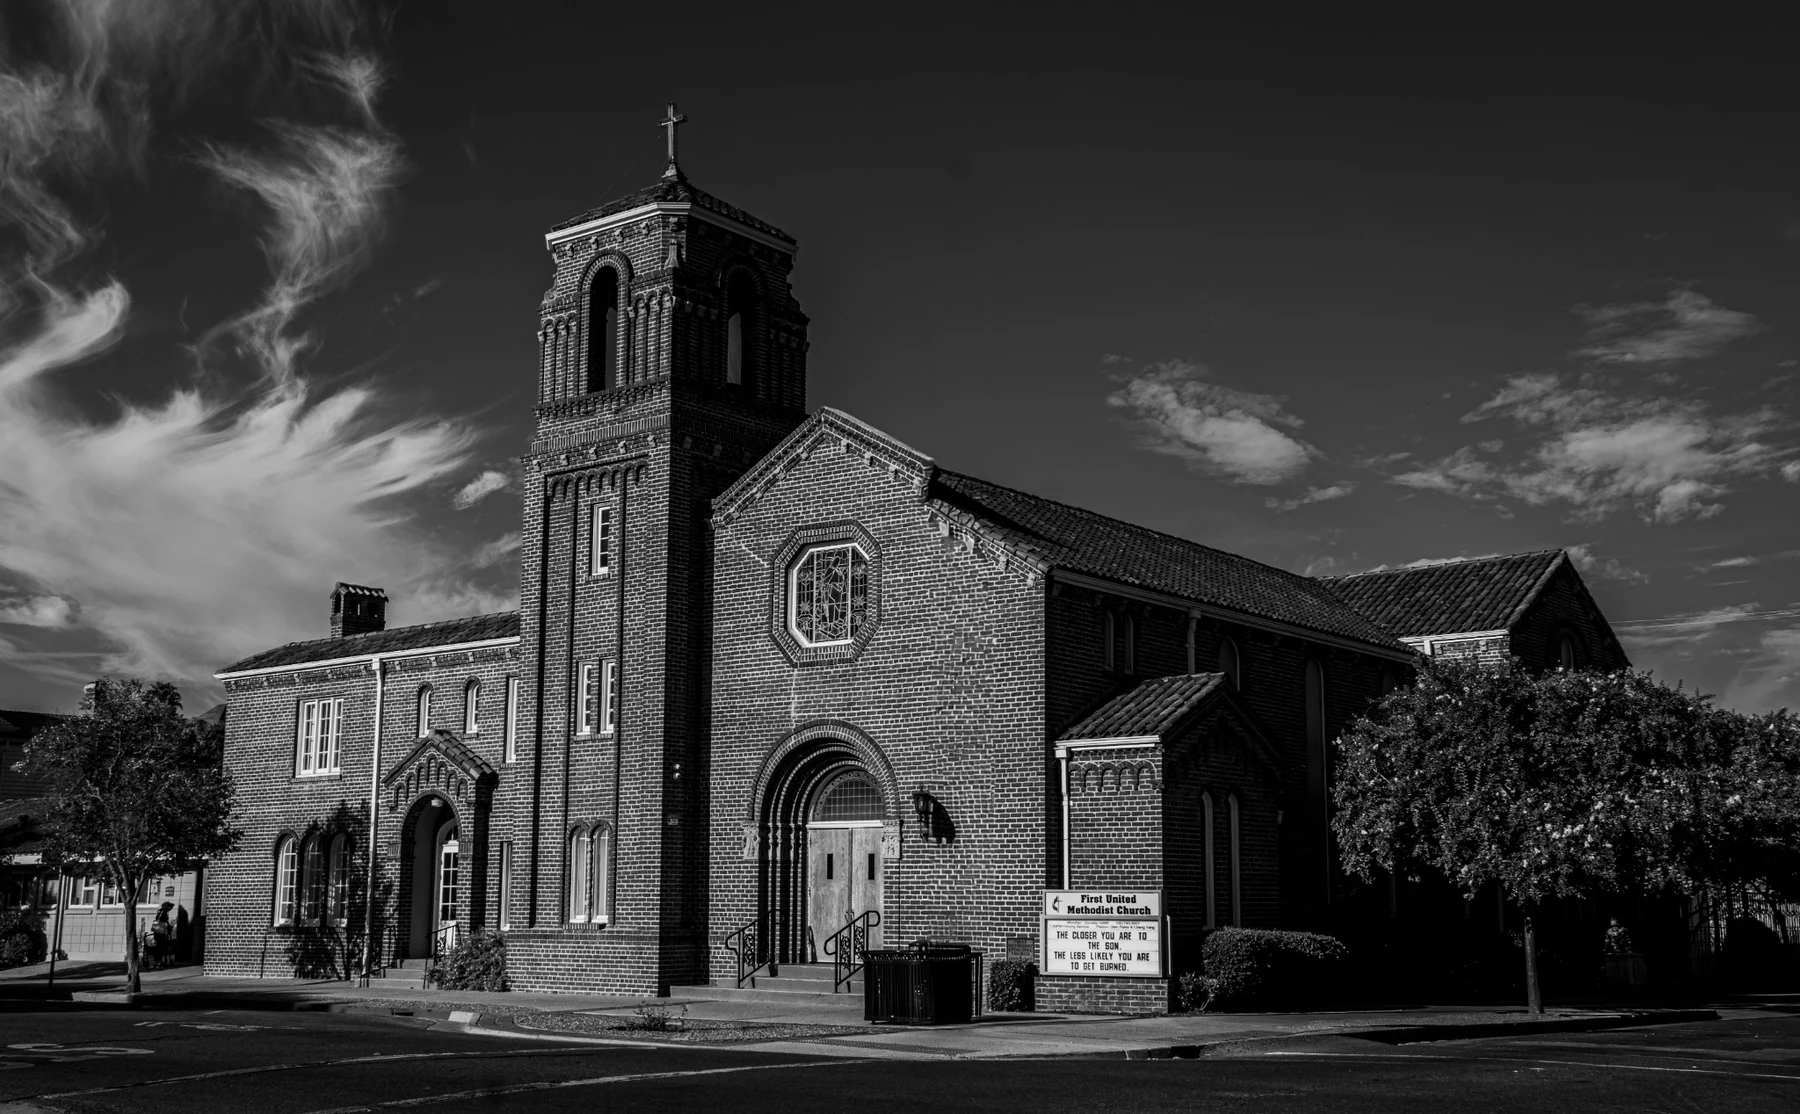
Photo credit: Matthew Timoszyk.
Our Beginnings
From circuit to congregation
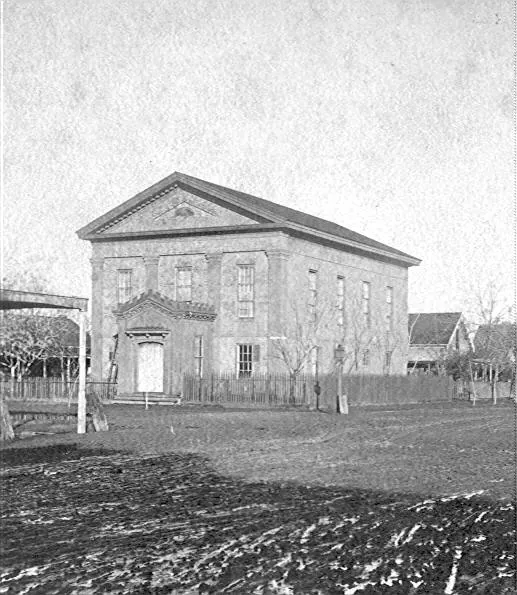
1850–1853
- 1850 — The Feather River Circuit of the Methodist Episcopal Church was formed at the Yuba City home of George Hansen.
- 1851 — A deed was filed for property on which to build a church.
- July 1851 — A one-story building on the west side of D Street, between Third and Fourth Streets, became a temporary church.
1853–1925
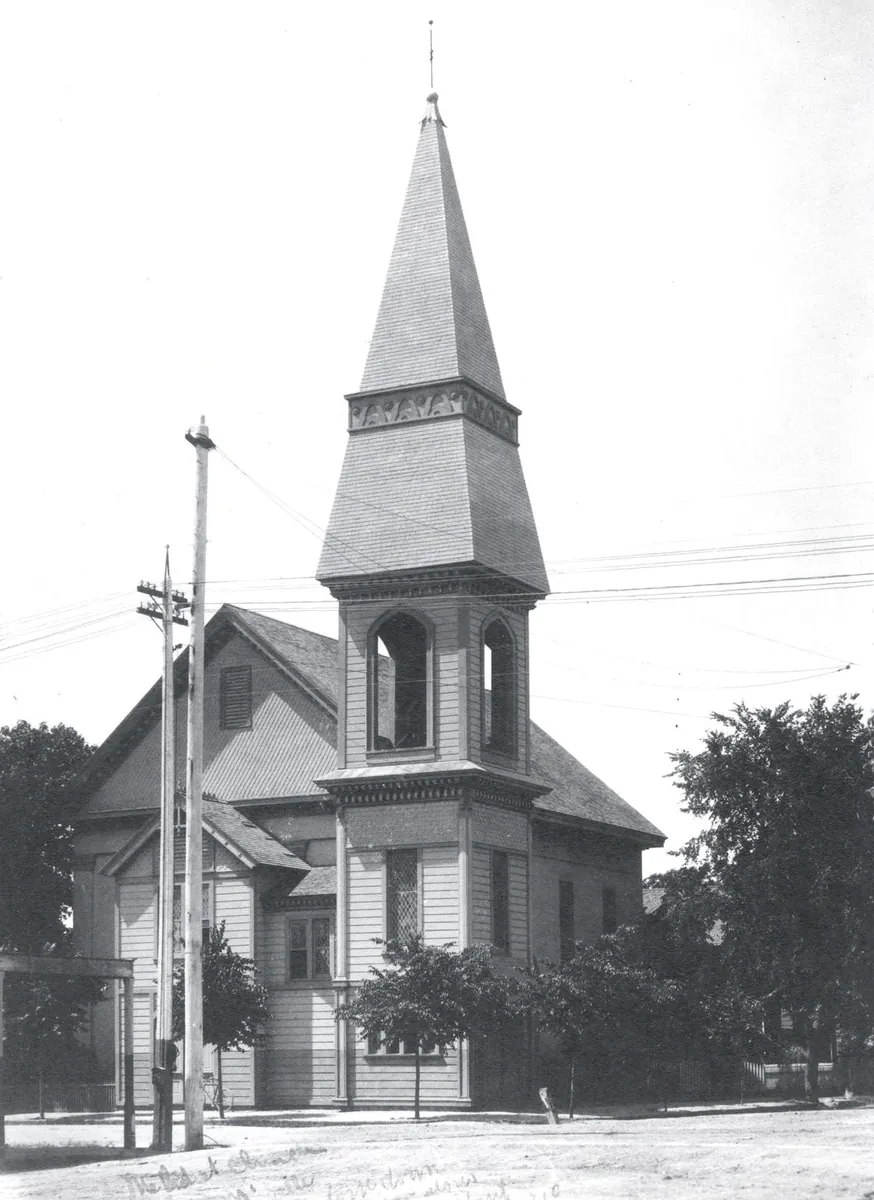
- A two-story brick church stood at the southwest corner of Fourth and E Streets.
- October 1921 — The church was destroyed by fire.
1925–Present
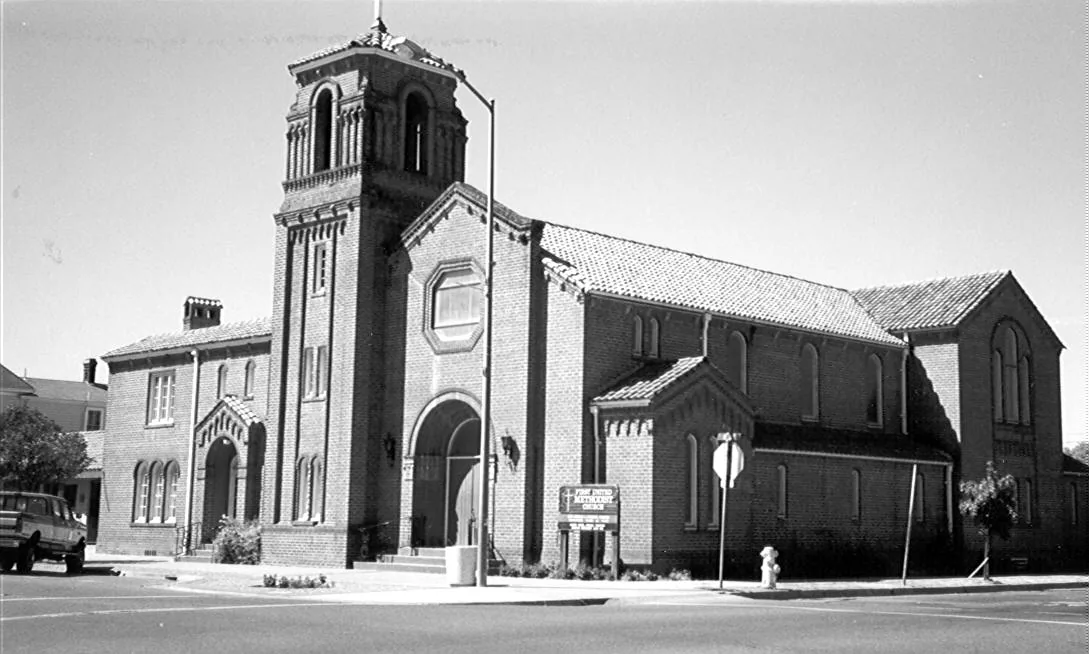
- 1925 — The present church building dates from this year.
- January 16, 1927 — The present church was dedicated by Bishop Burns.
- 1985 — The congregation celebrated its 135th year.
- 2000 — The congregation celebrated its 150th year.
- 2025 — The congregation celebrated its 175th year.
- Parsonage & playground — A parsonage once stood where the playground is today. Ken Stutz later served as the real estate agent for the purchase of a new parsonage in East Marysville, and Debbie Hopking provided for the church’s first playground.
A Look Back
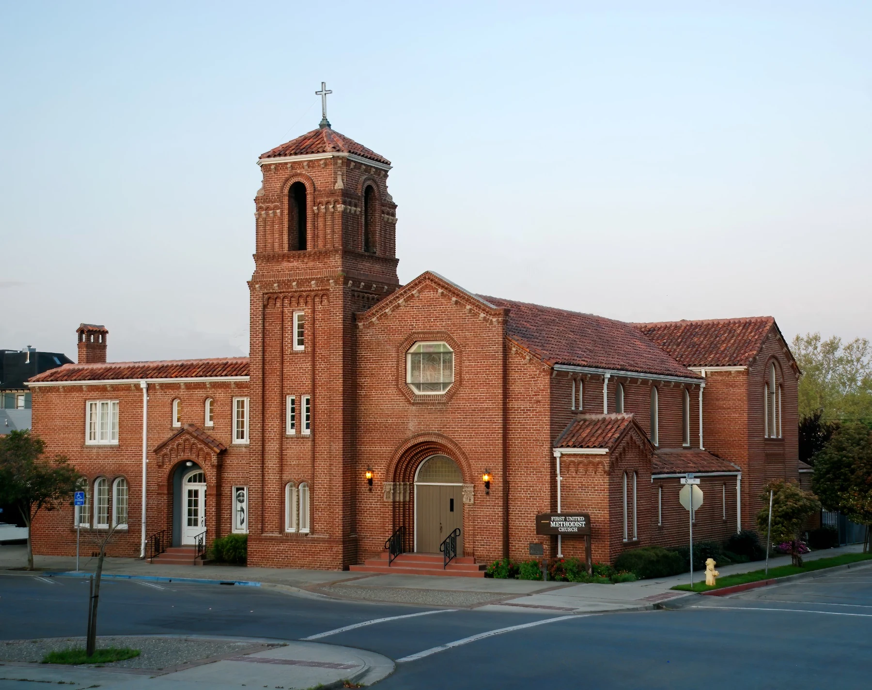
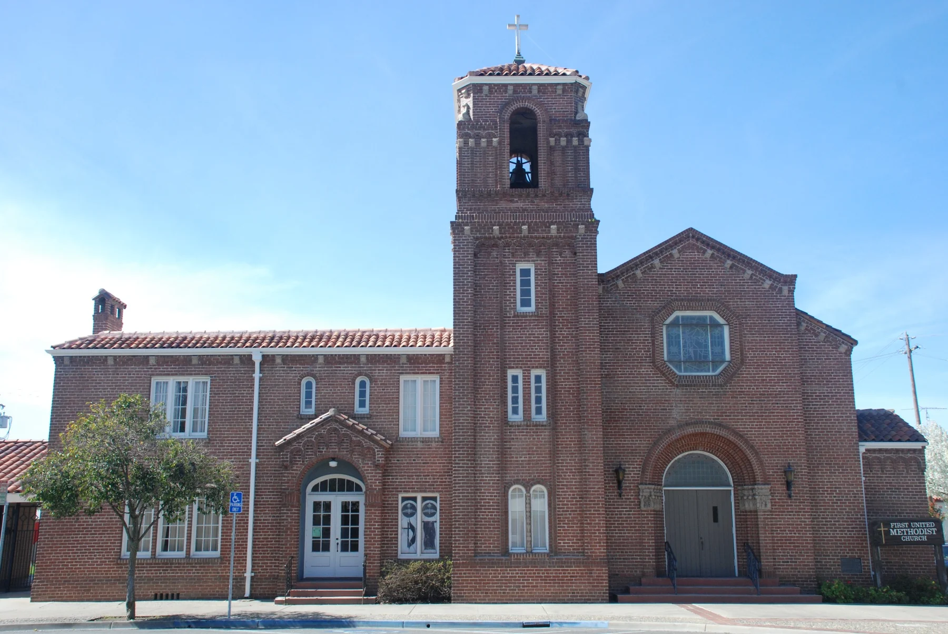
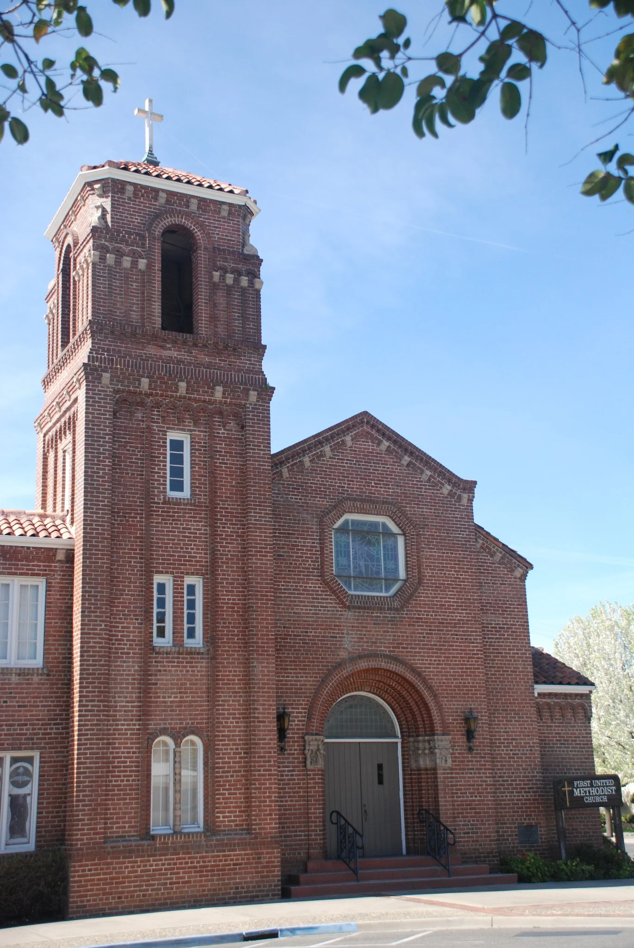
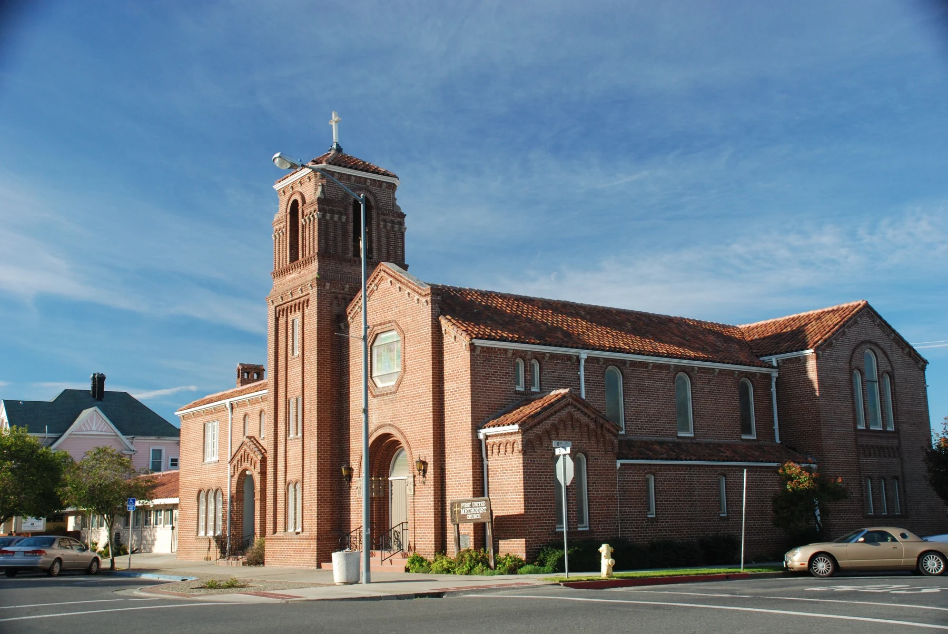
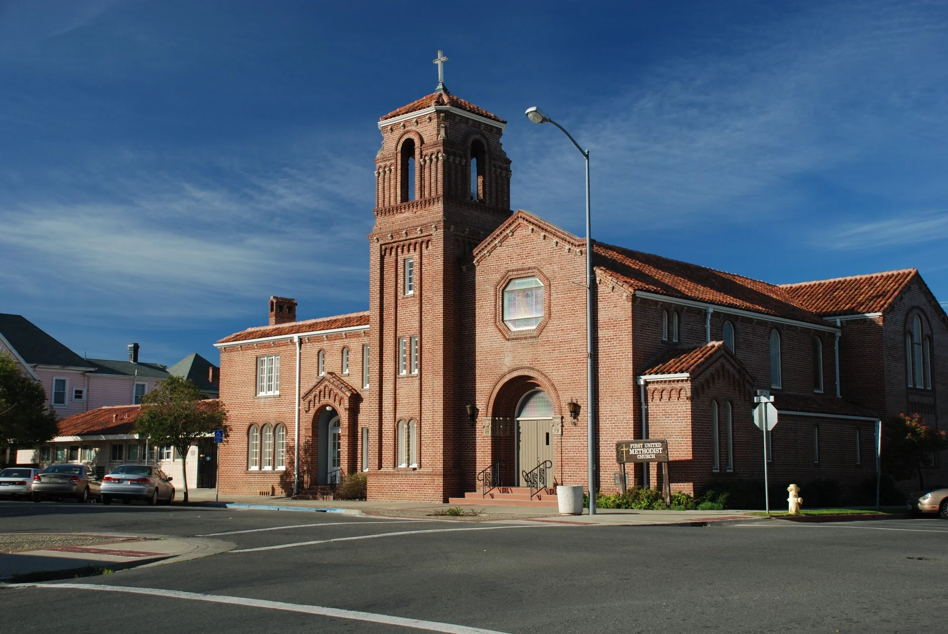
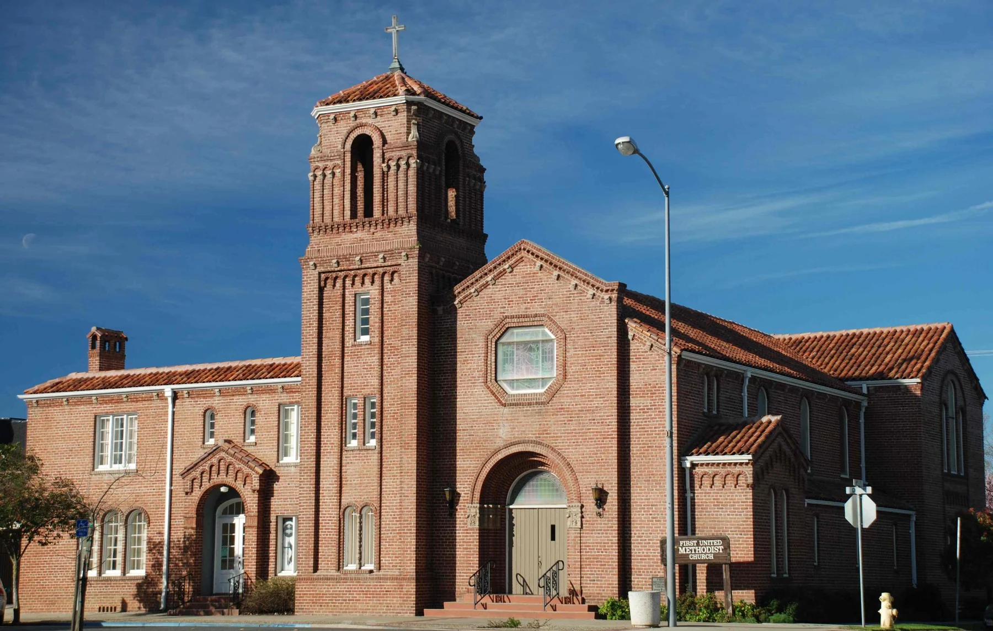
The Church in 2007
Photographed from several viewpoints during the 2007 website update, these images preserve a detailed look at the church exterior and its place along D Street.
The Church Today
Architectural Details, 2026
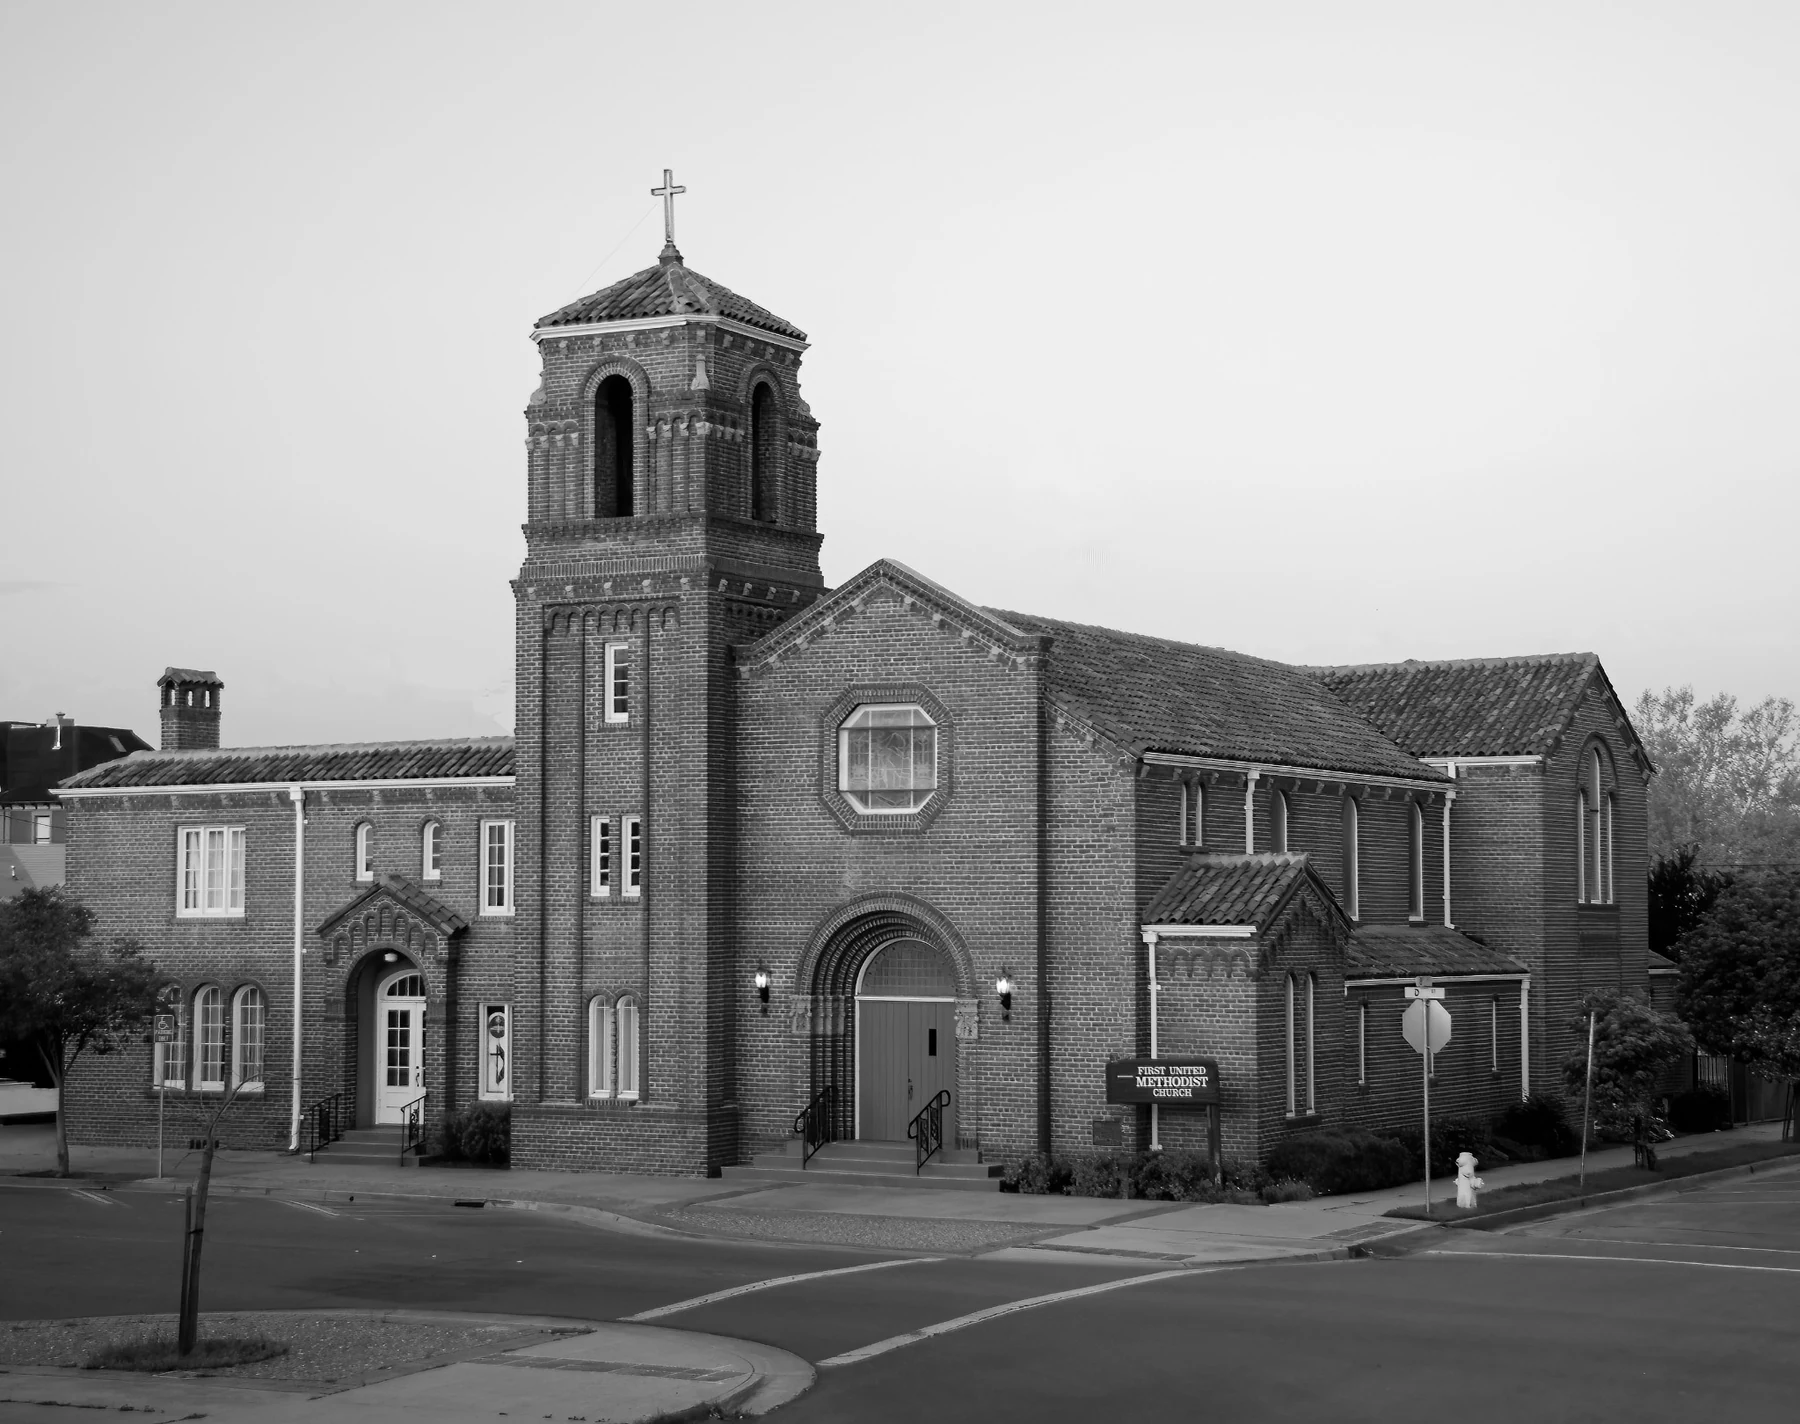
Matthew Timoszyk's black-and-white photographs document the character of the present building—from the brickwork and entrances to the tower, windows and sanctuary details visible from outside.
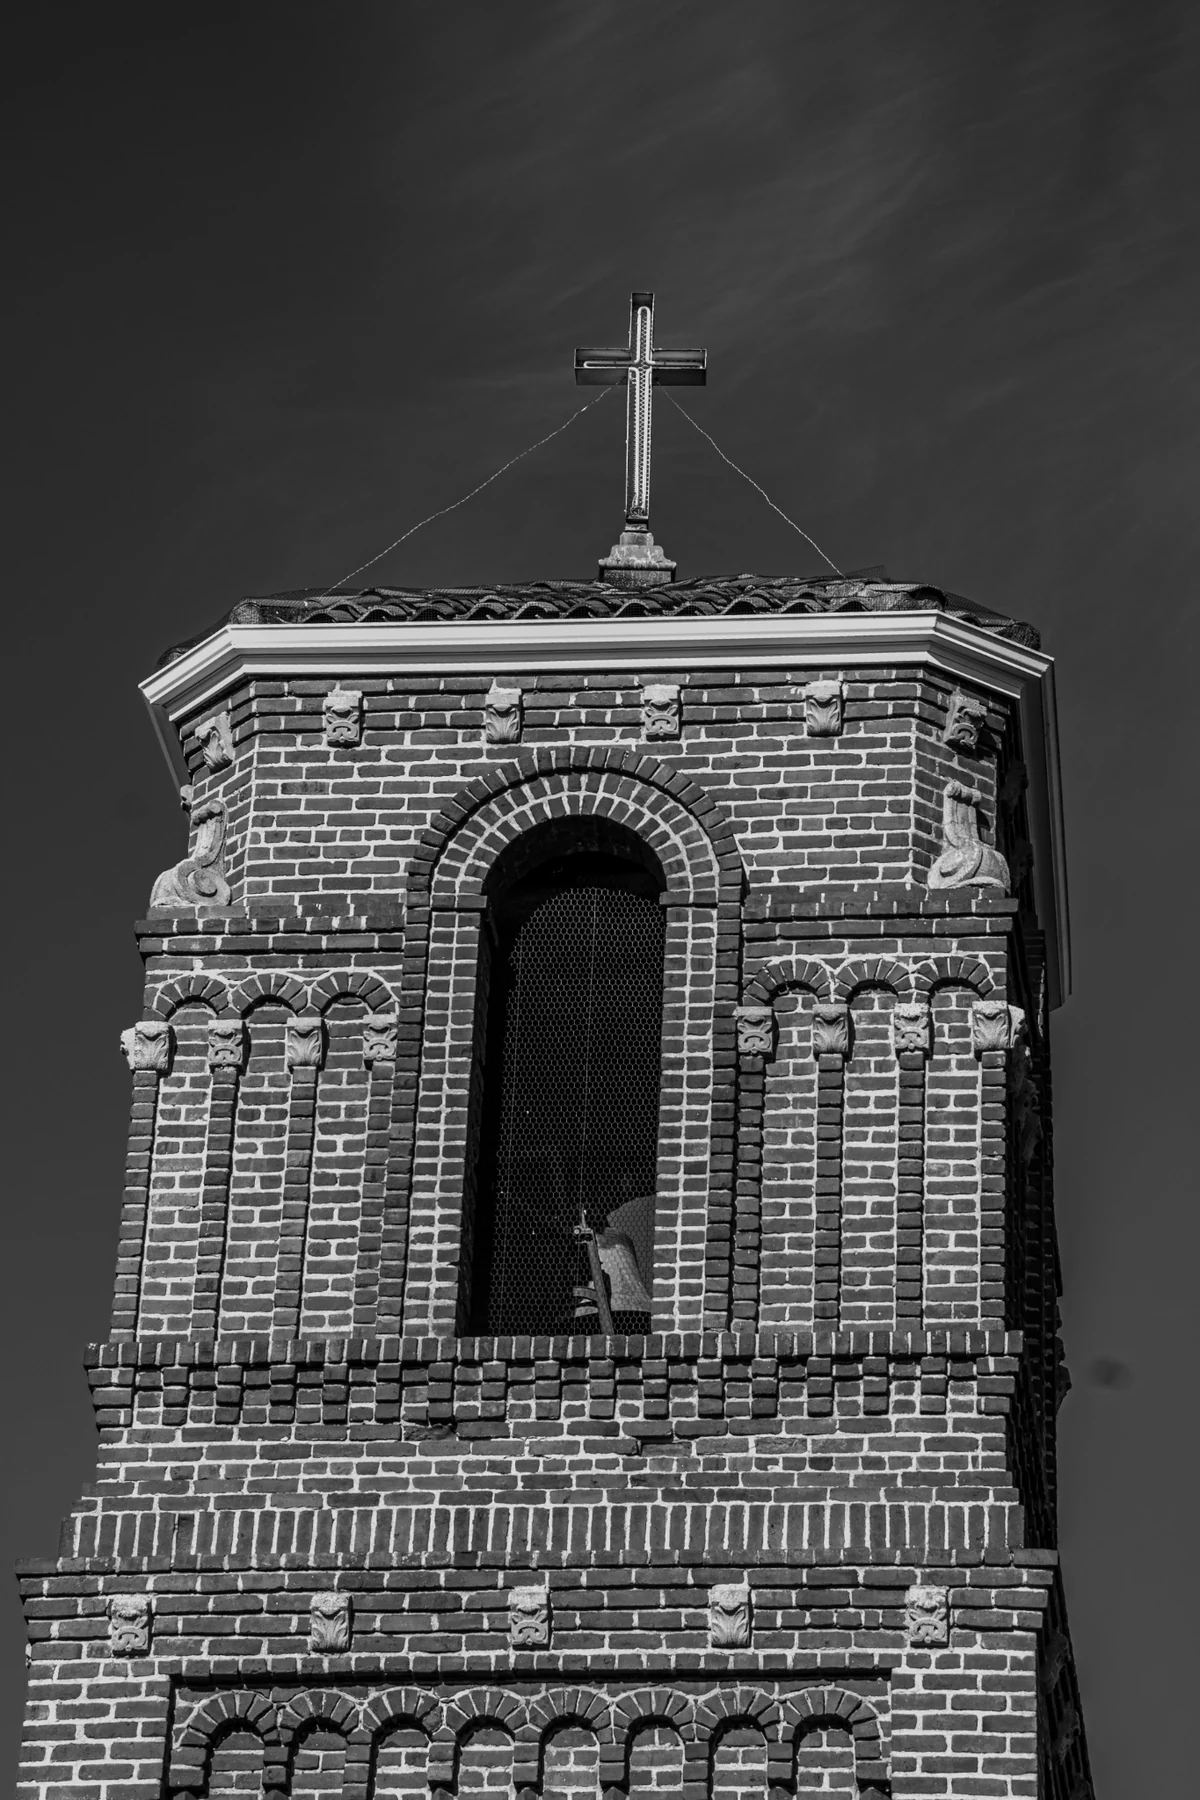
Photo credit: Matthew Timoszyk.
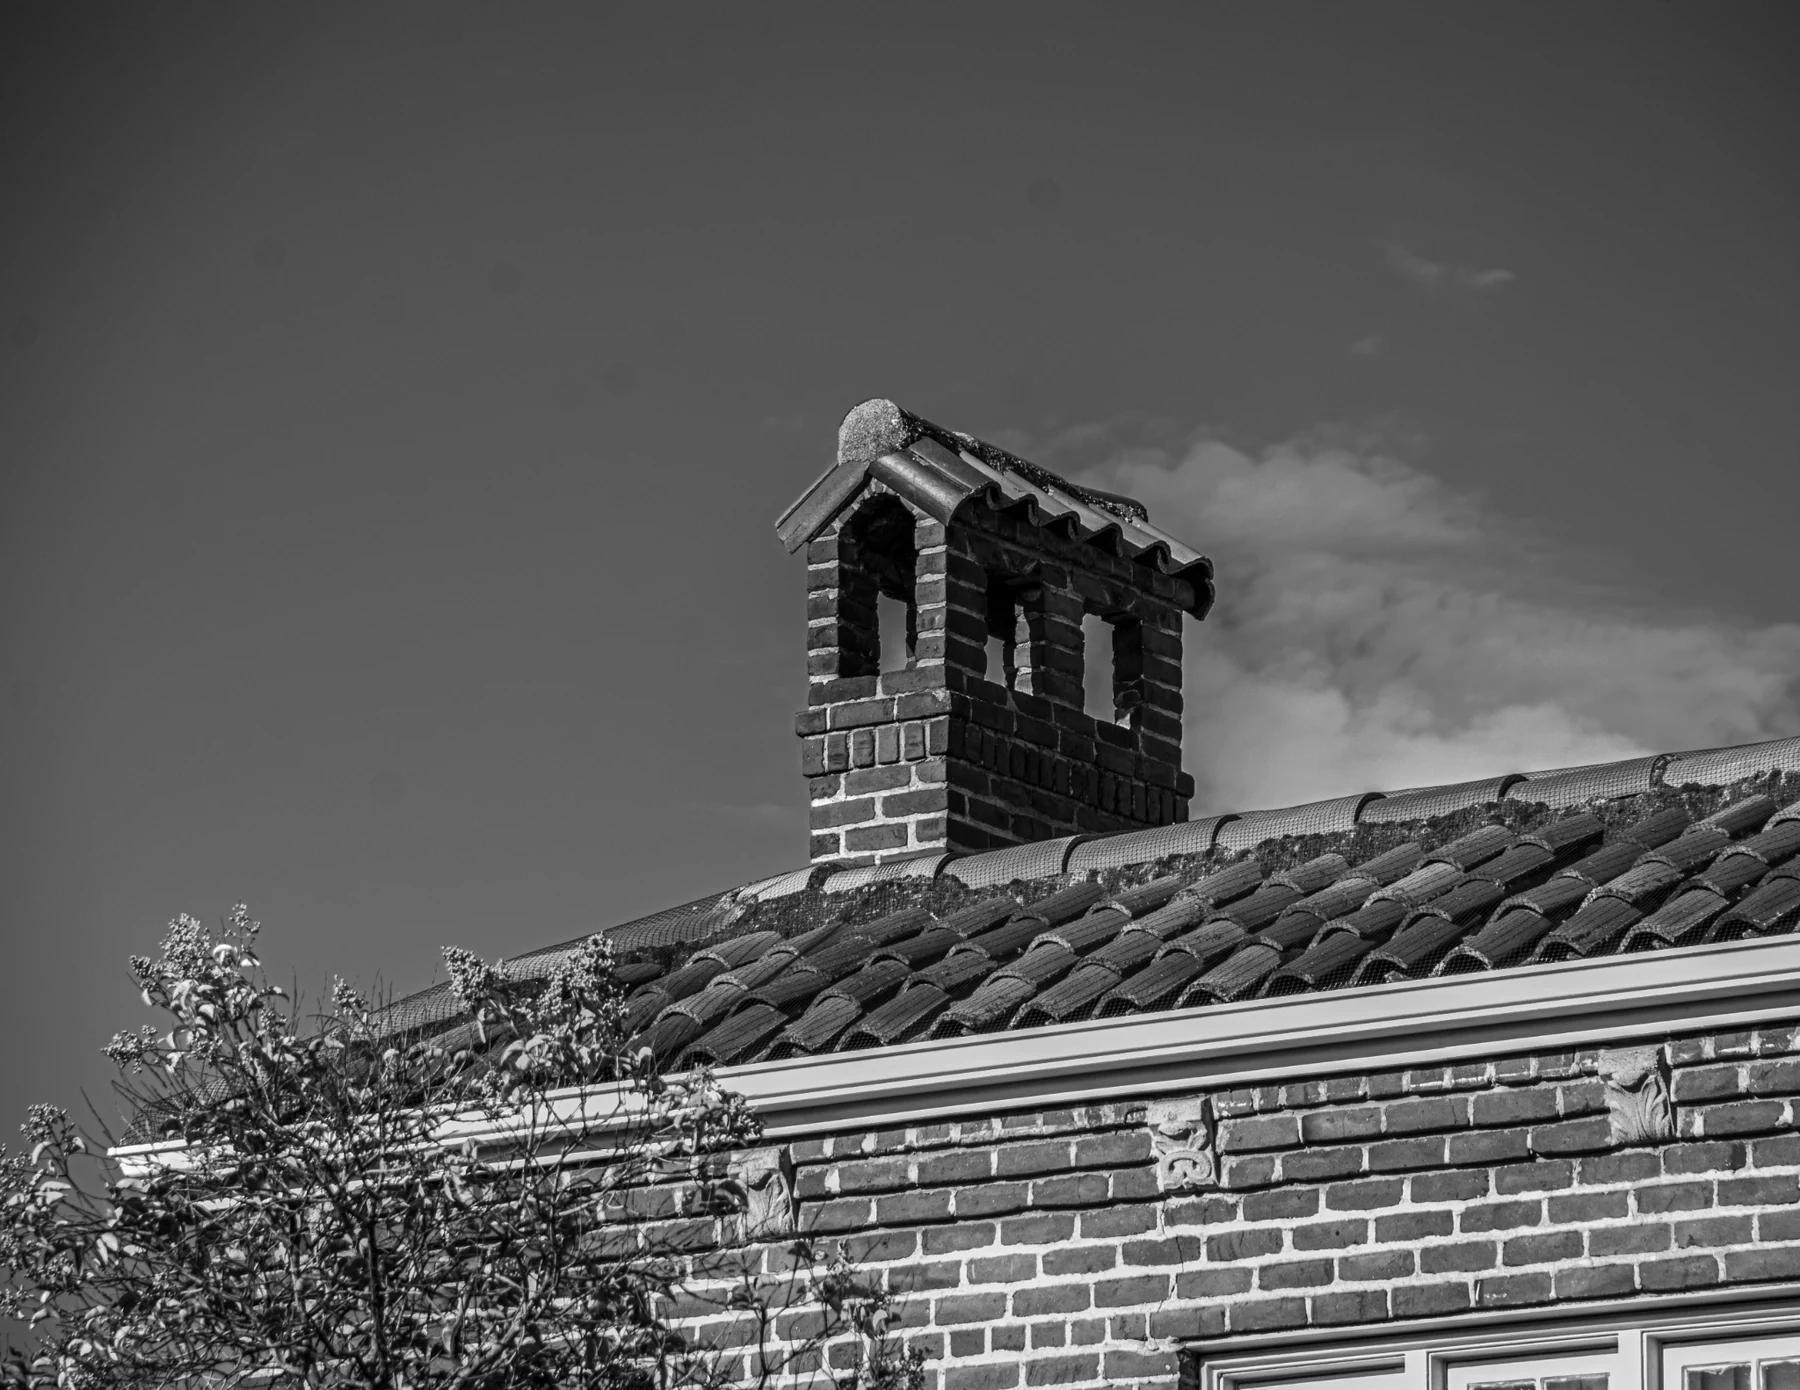
Photo credit: Matthew Timoszyk.
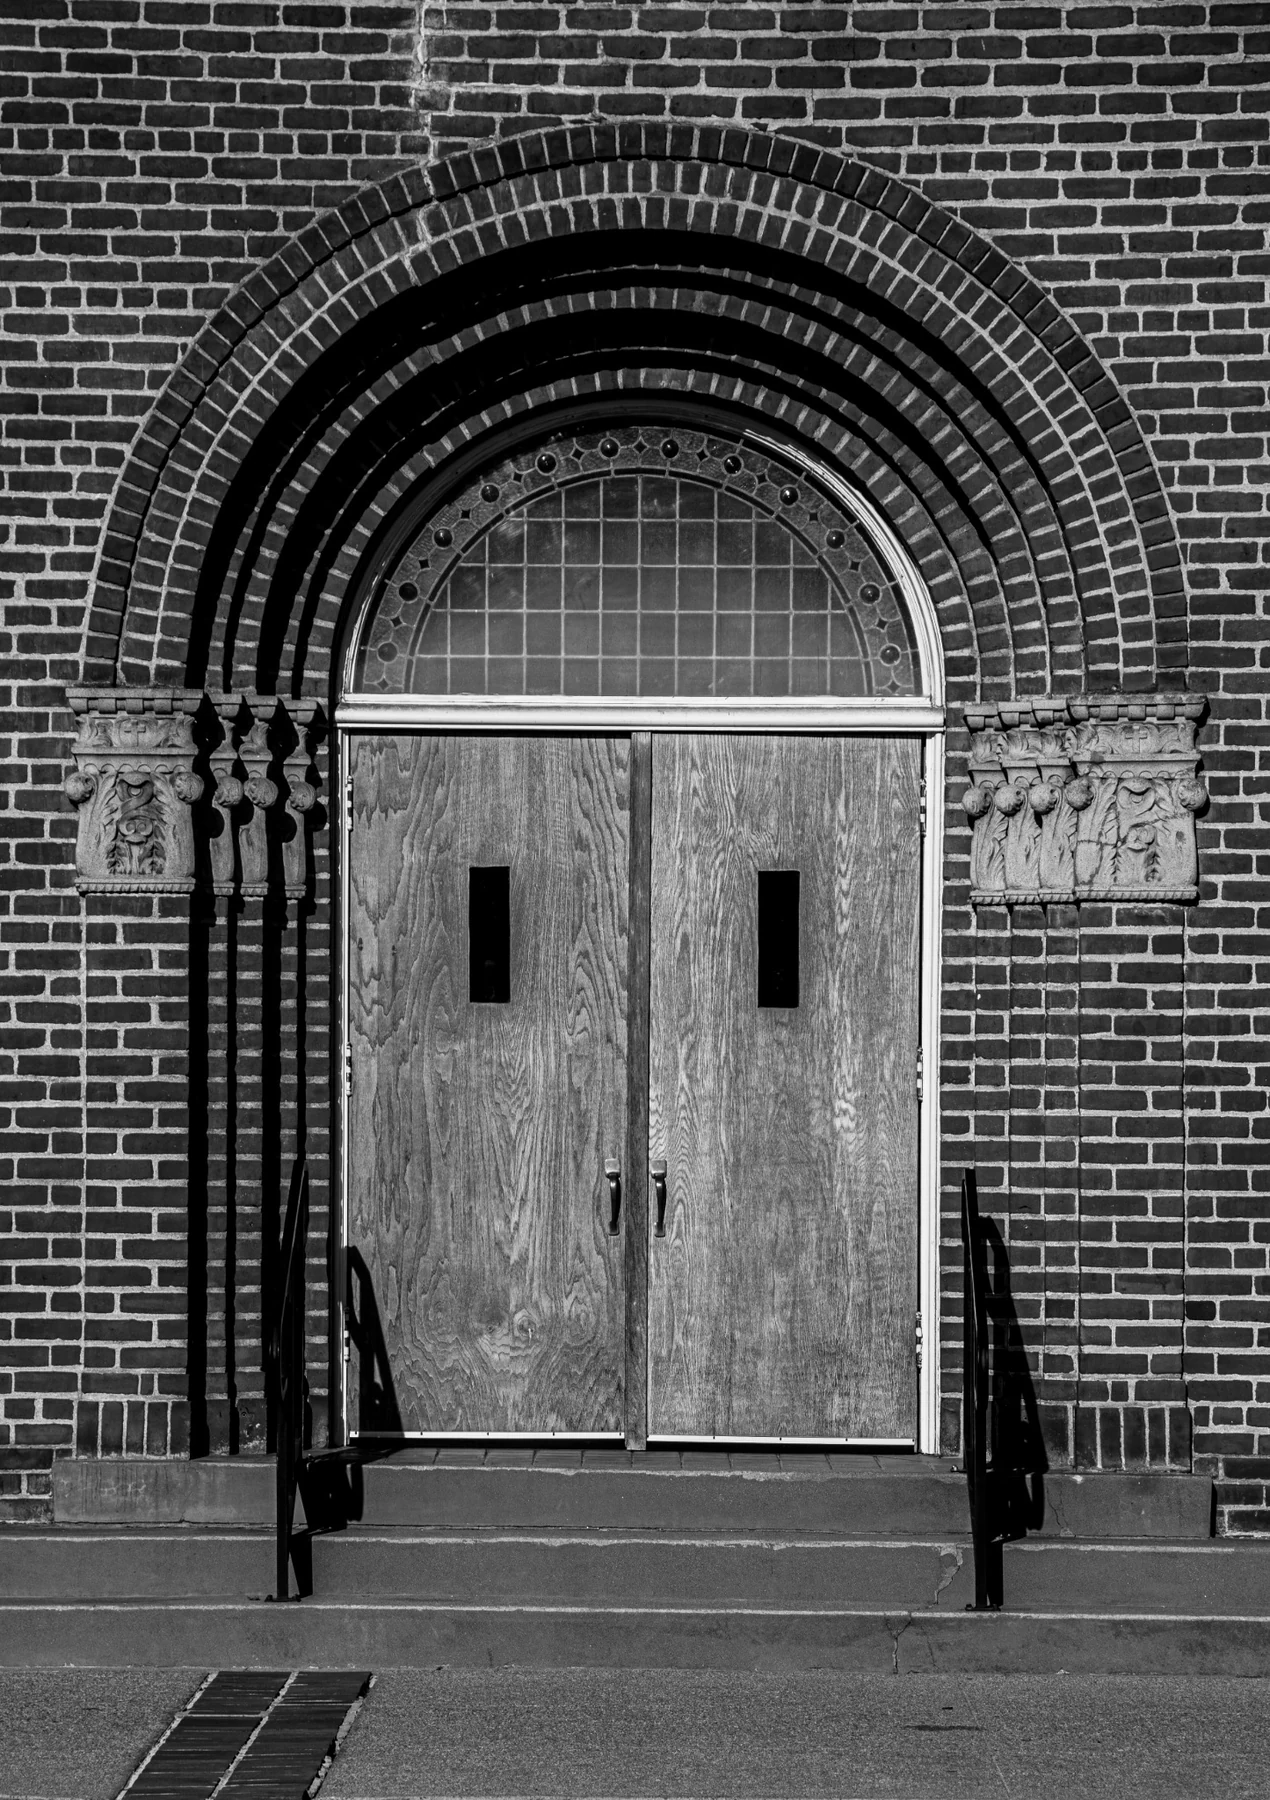
Photo credit: Matthew Timoszyk.
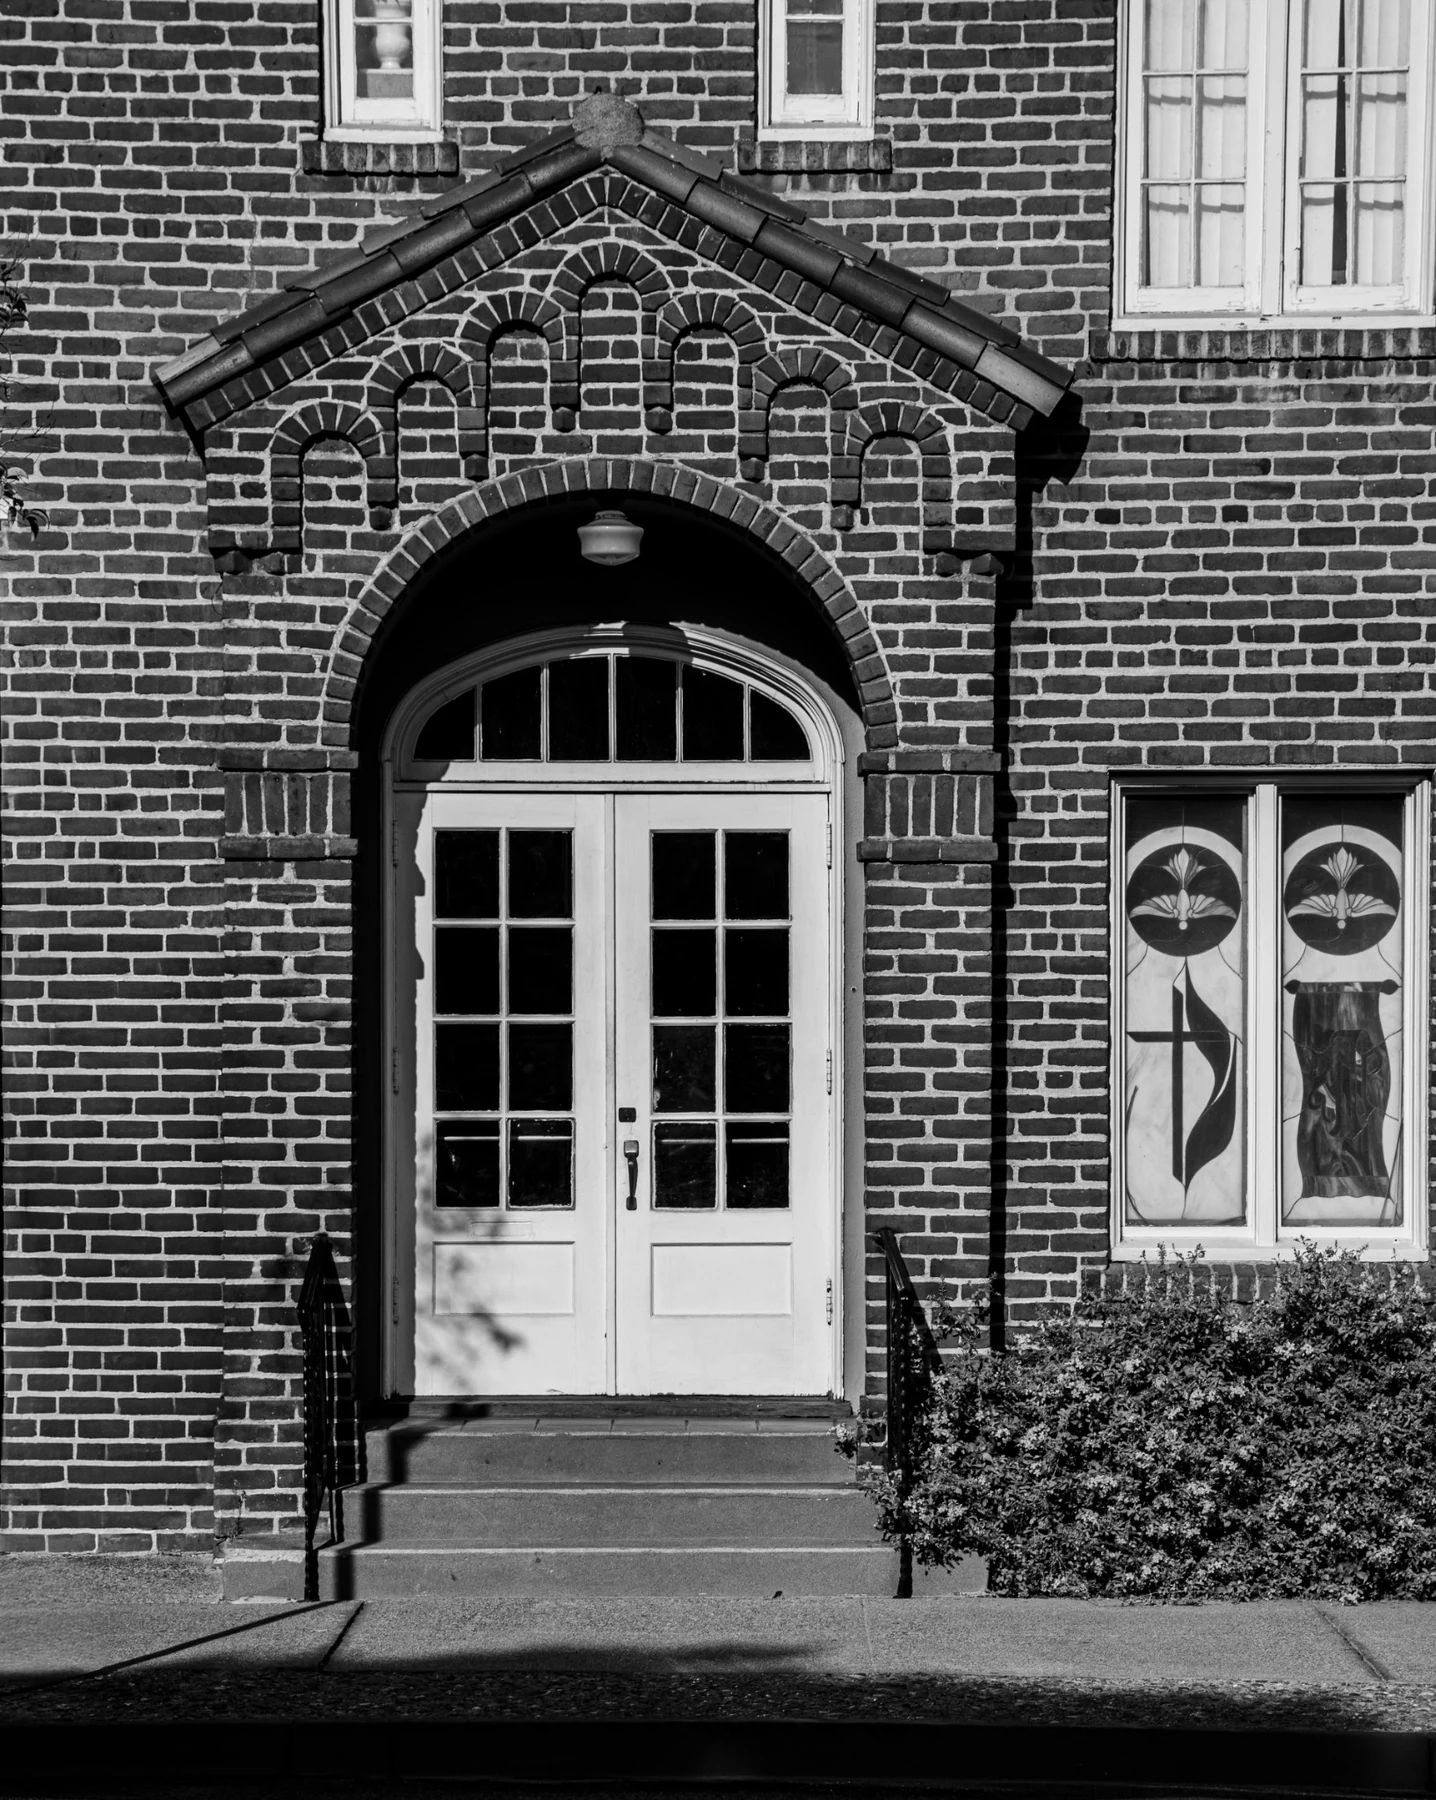
Photo credit: Matthew Timoszyk.
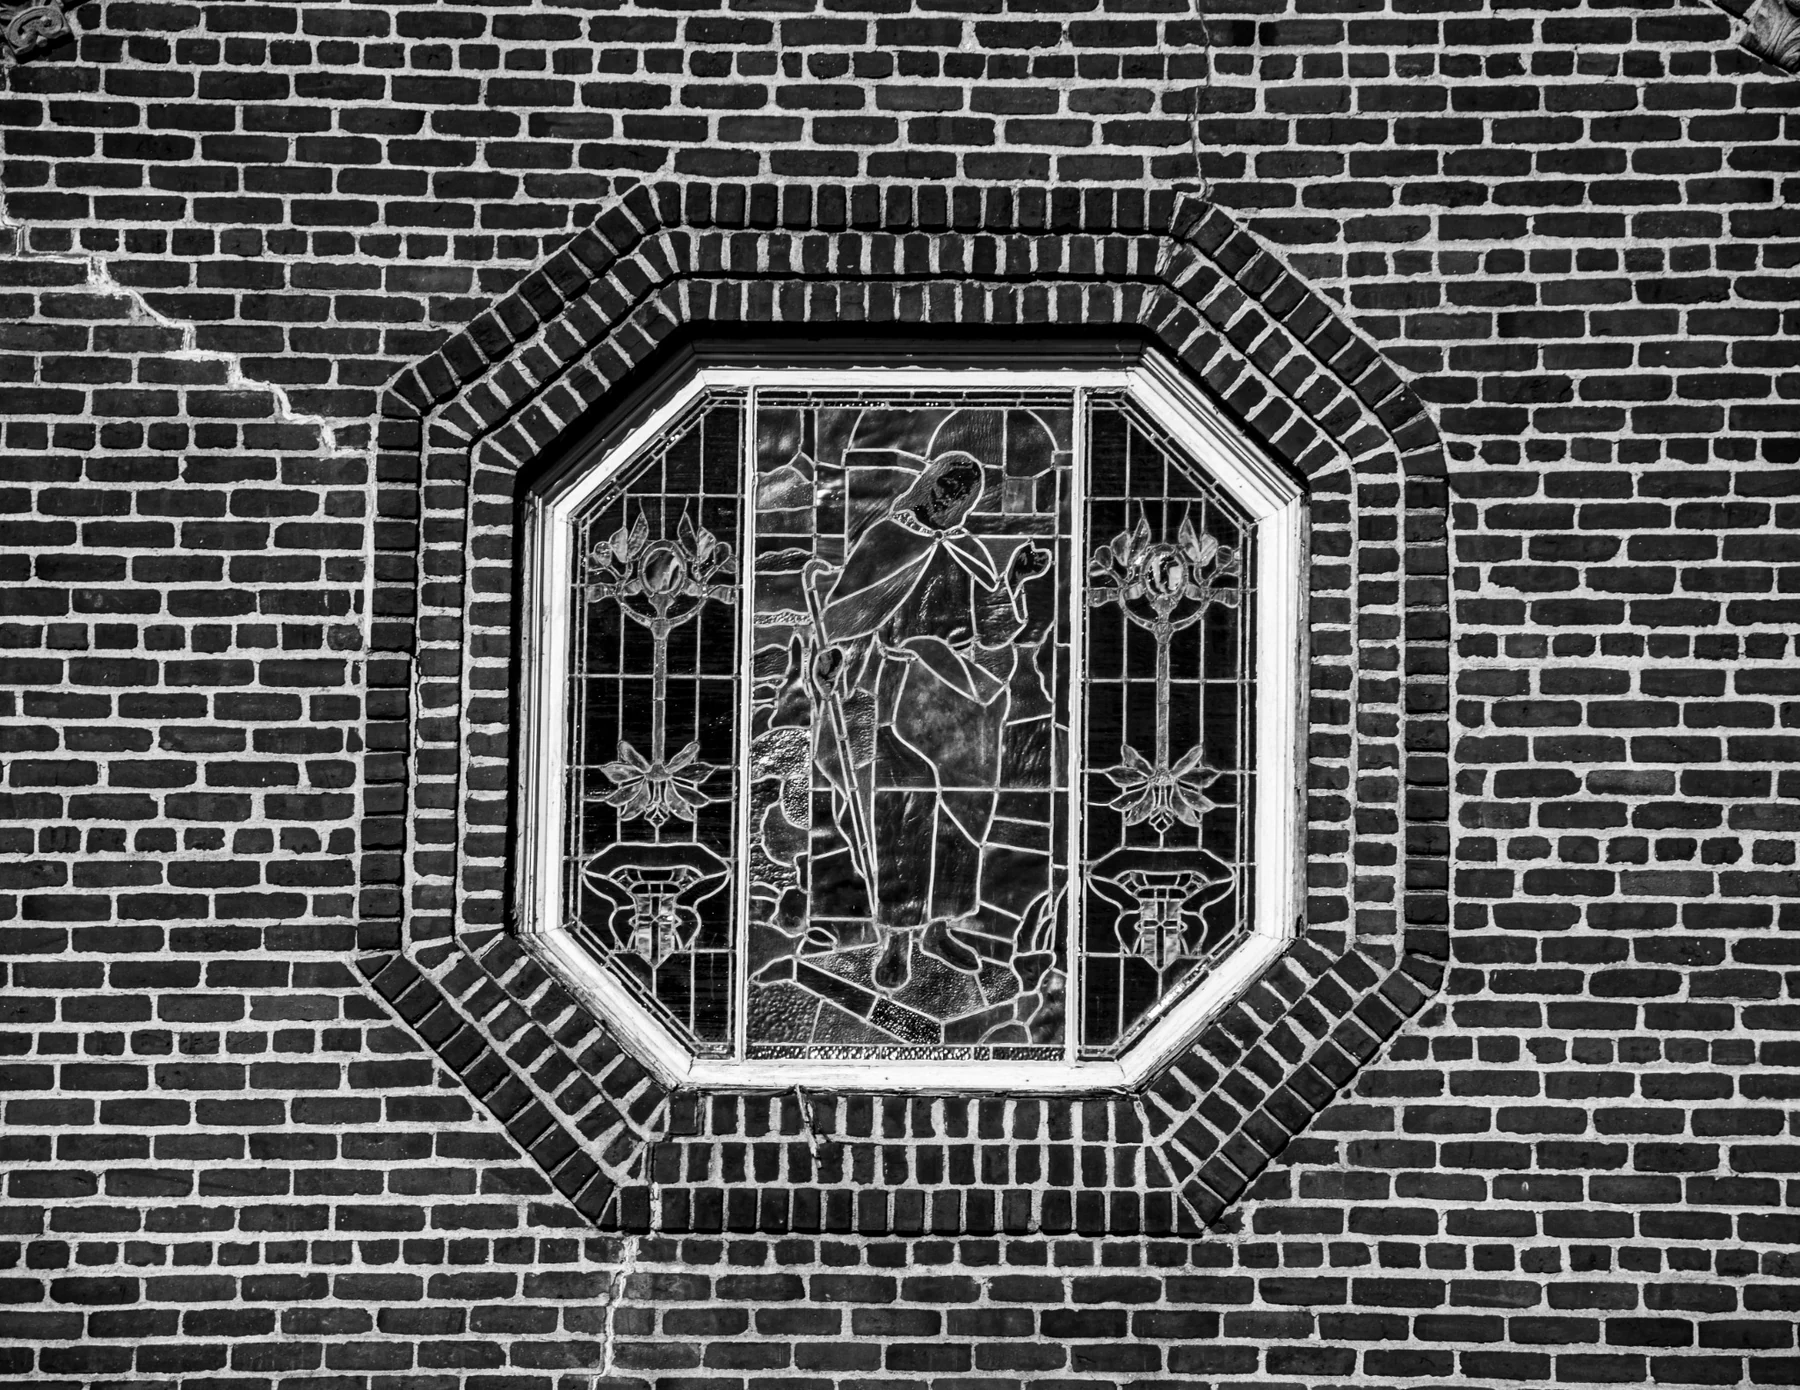
Photo credit: Matthew Timoszyk.
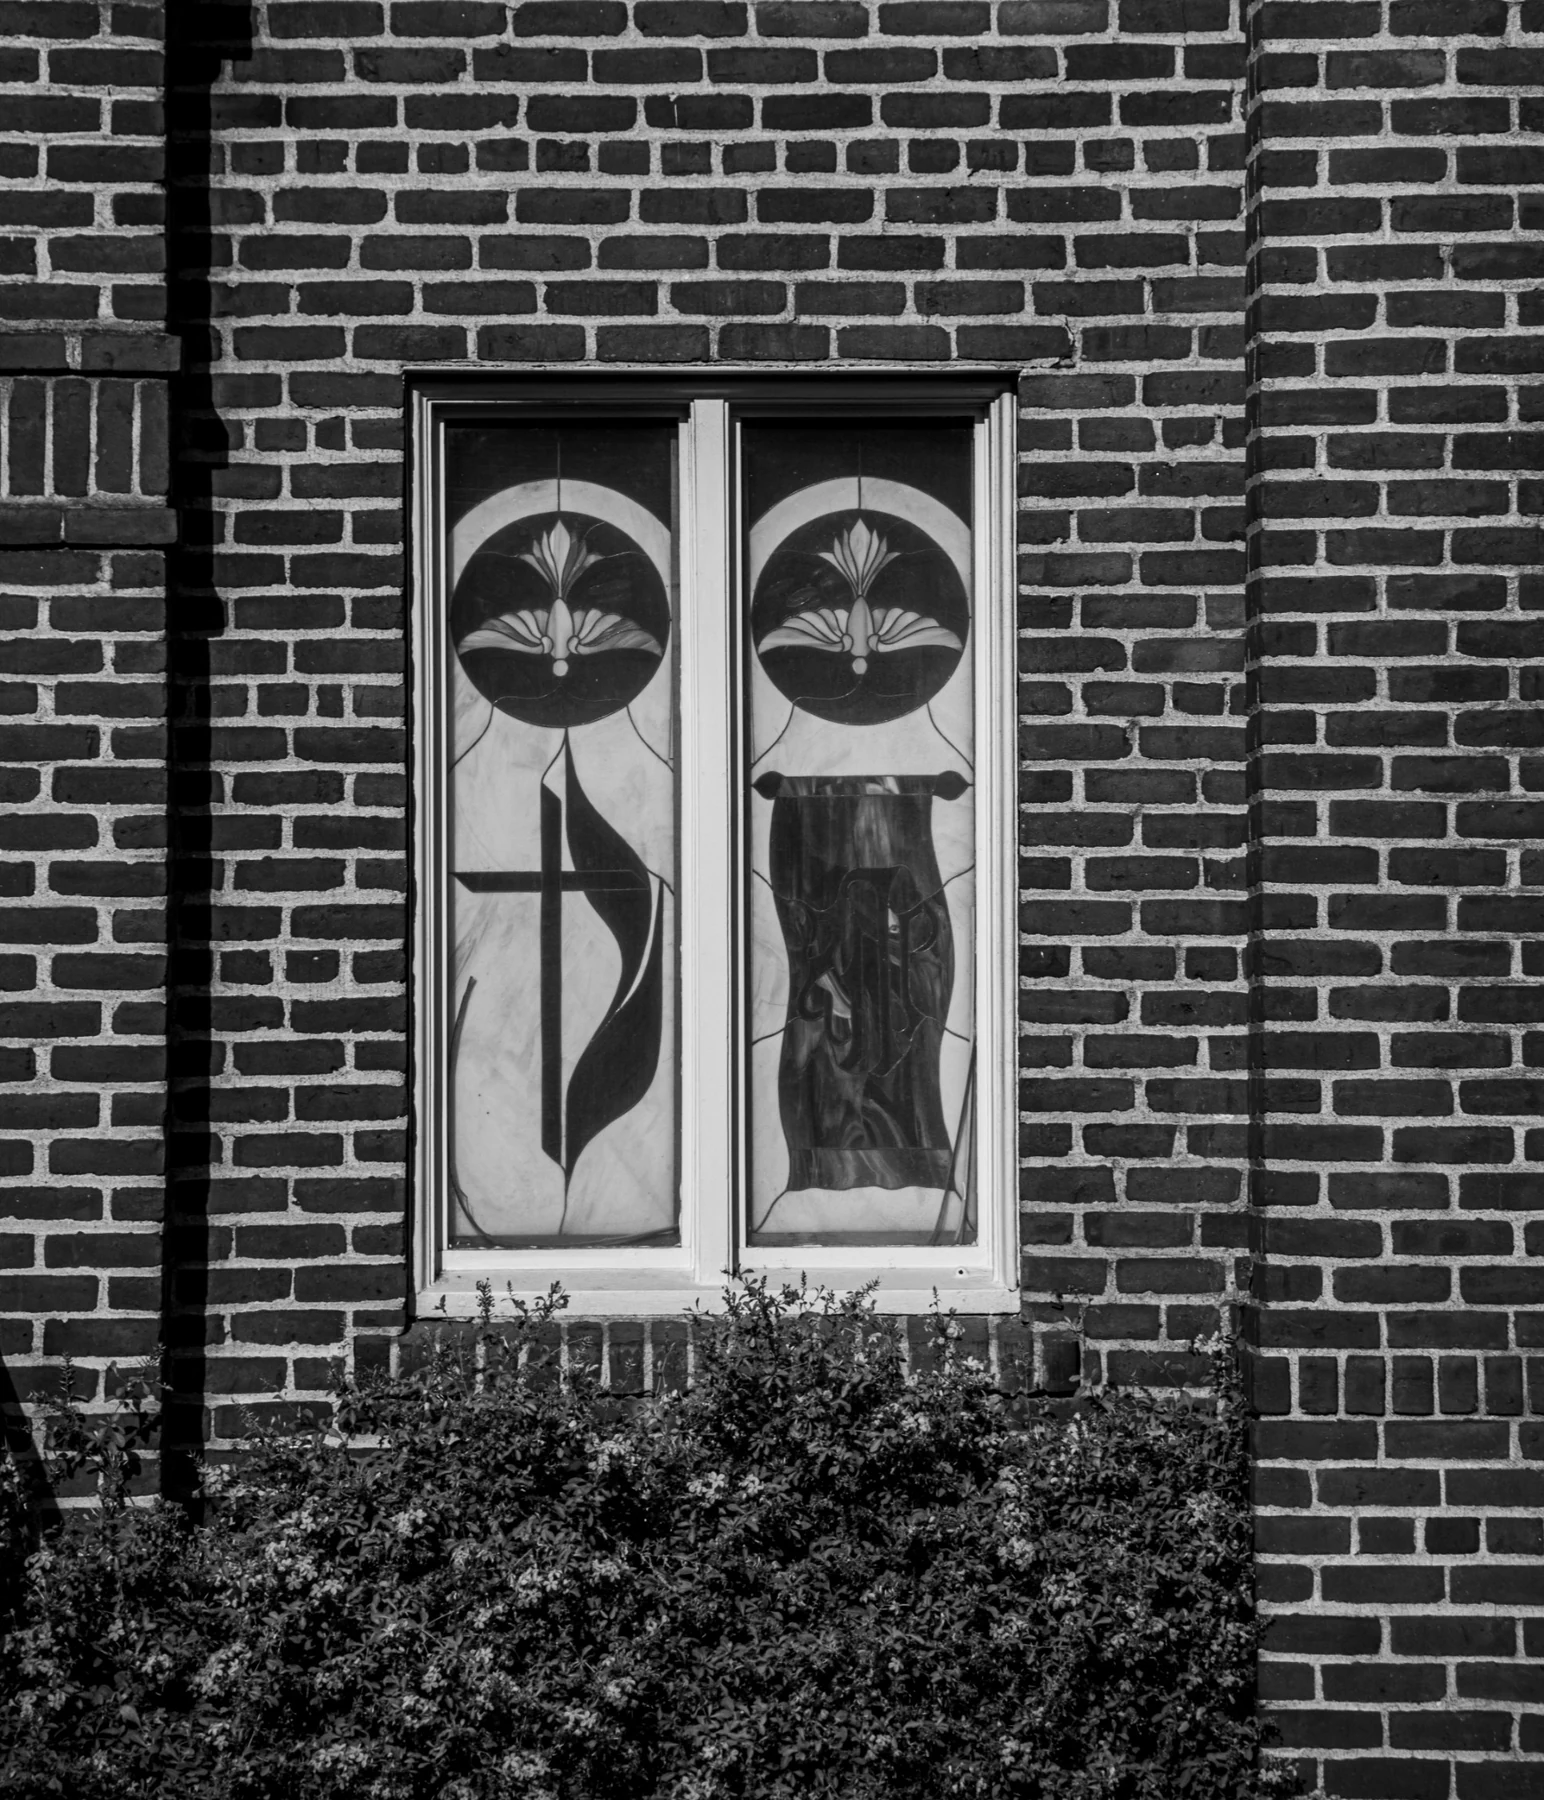
Photo credit: Matthew Timoszyk.
Beauty in Worship
Explore the stained glass
The History page shows the building from the outside. The dedicated Stained Glass & Sanctuary page provides a closer look at the windows themselves.